For Sale
Residential in Los Angeles
4136 3/4 Normal Avenue, Los Angeles, CA, 90029
Get in Touch
Interested in this property?
Residential in Los Angeles
4136 3/4 Normal Avenue, Los Angeles, CA, 90029
About This Home
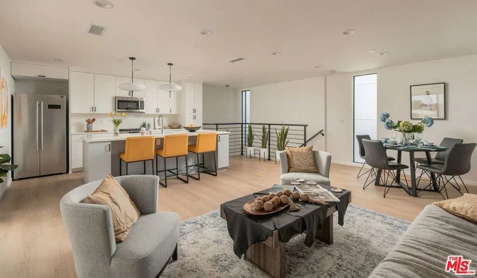
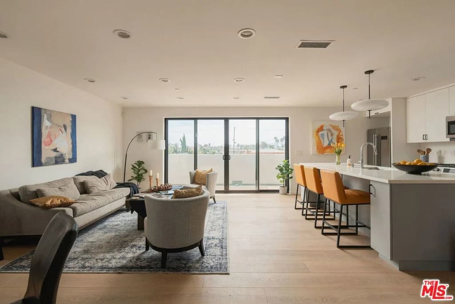
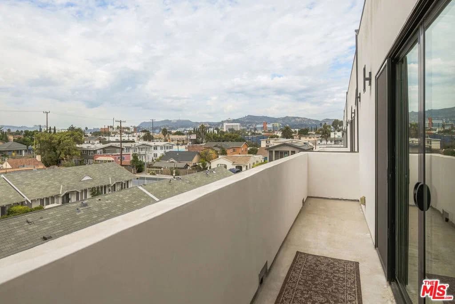
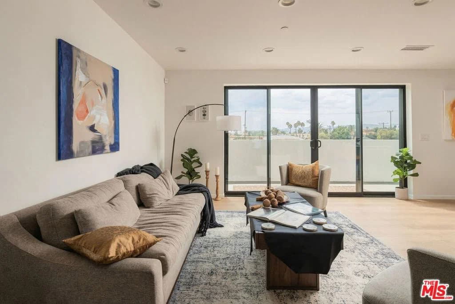
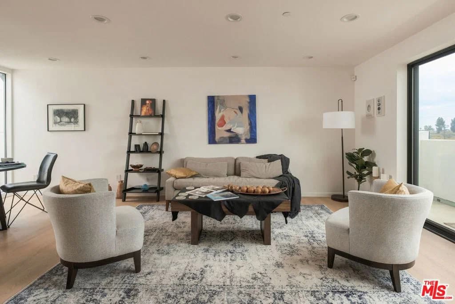
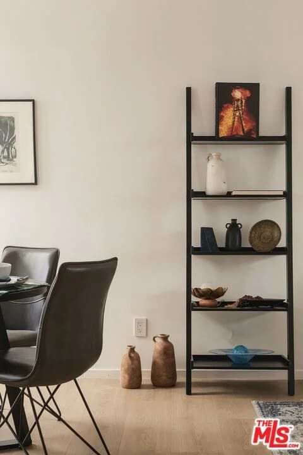
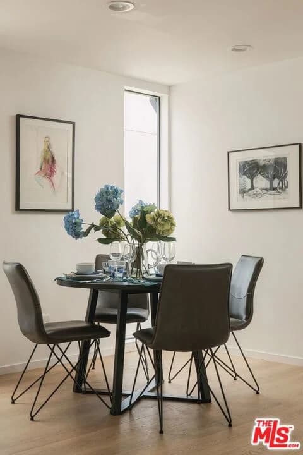
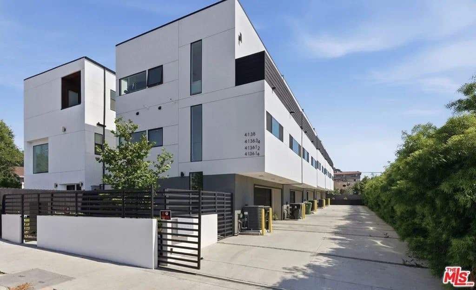
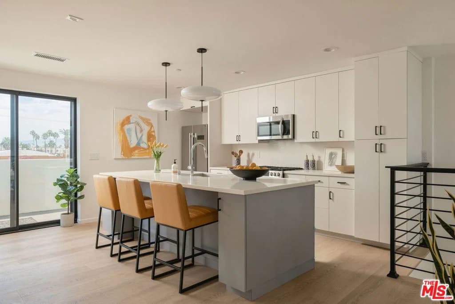
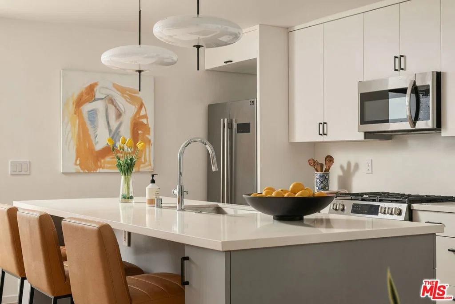
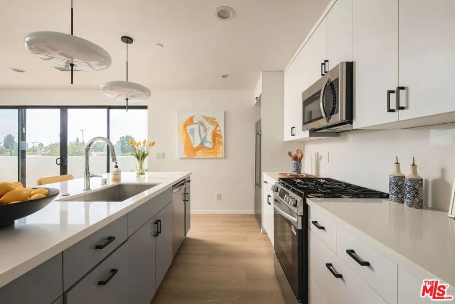
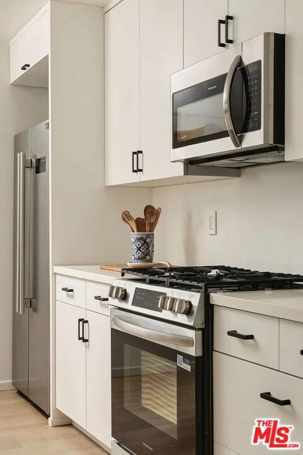
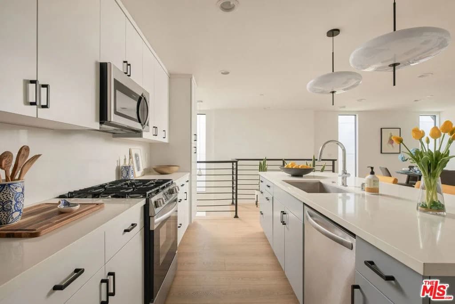
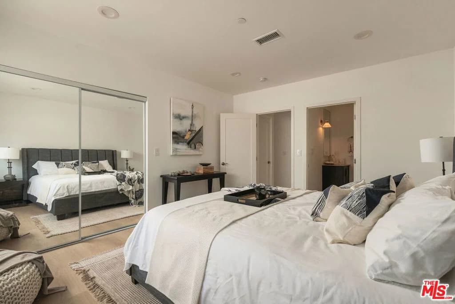
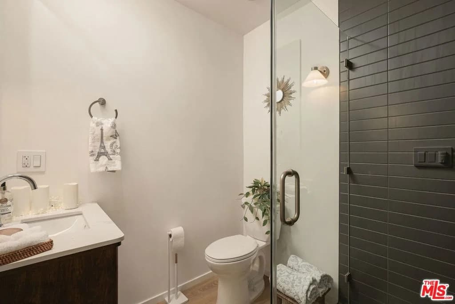
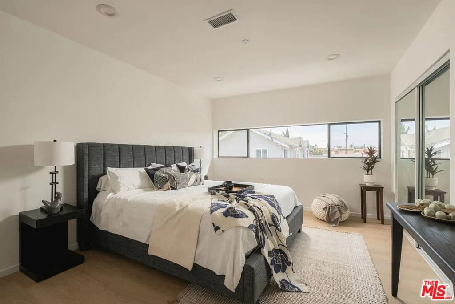
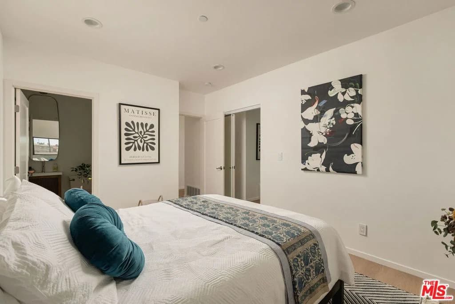
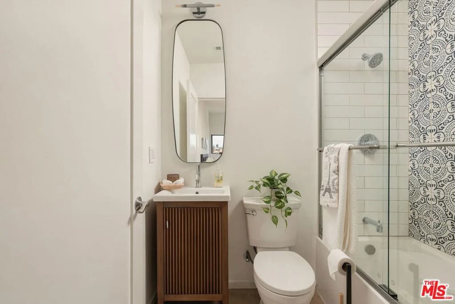
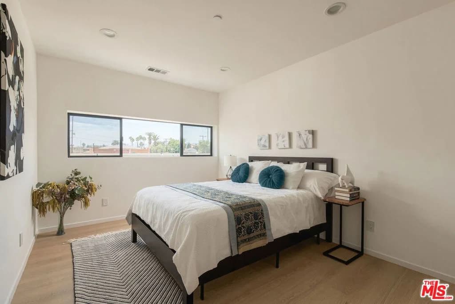
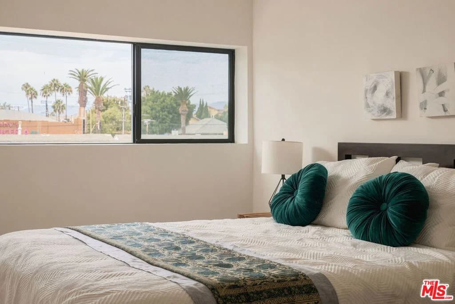
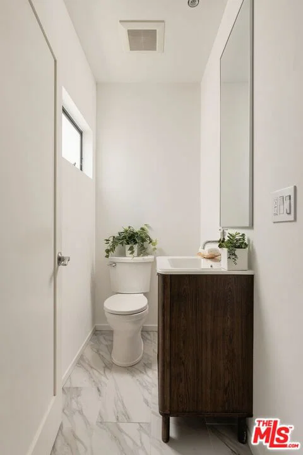
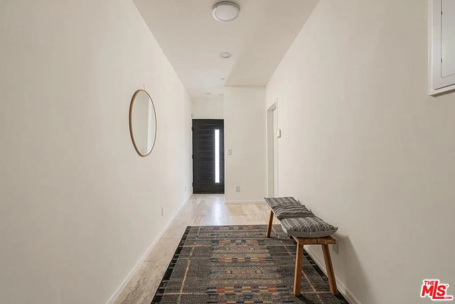
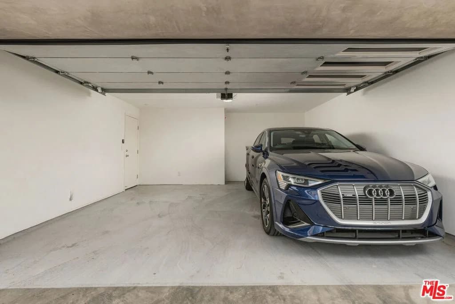
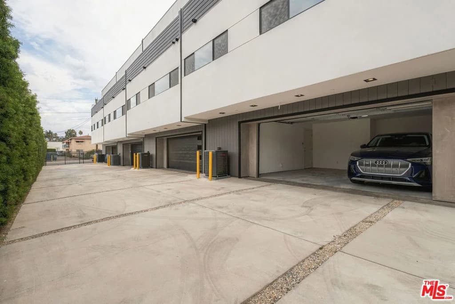
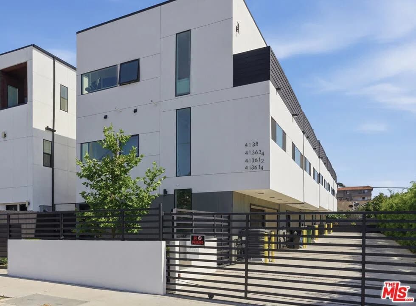
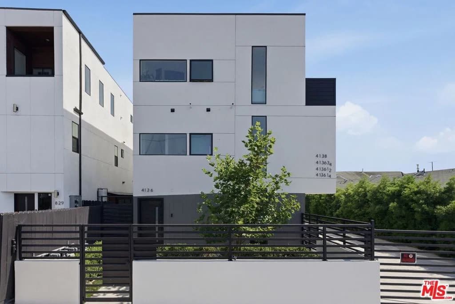
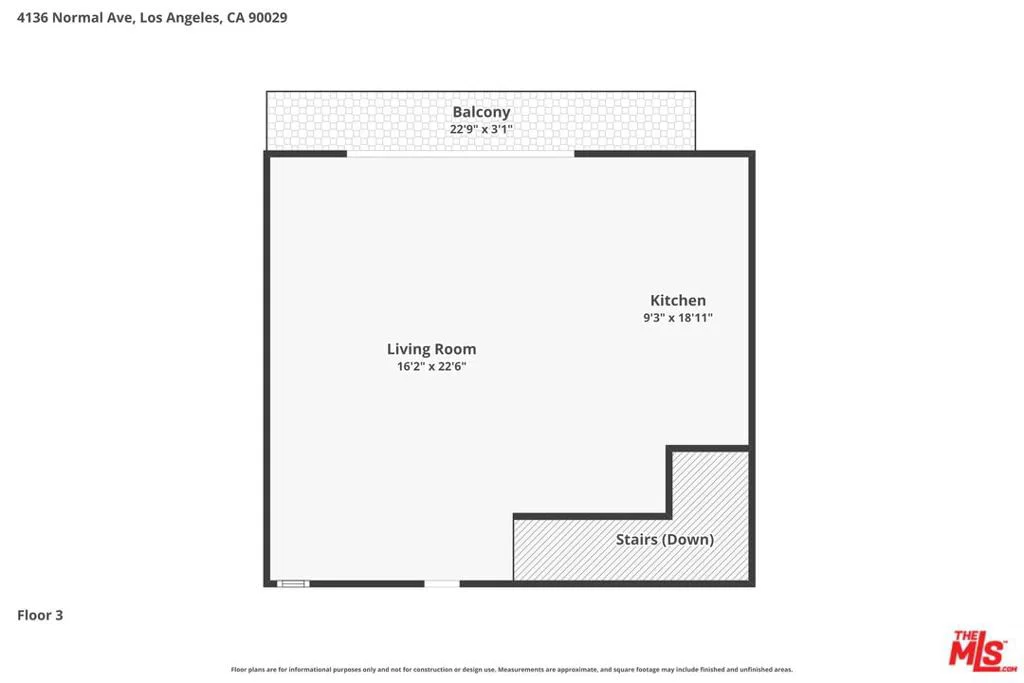
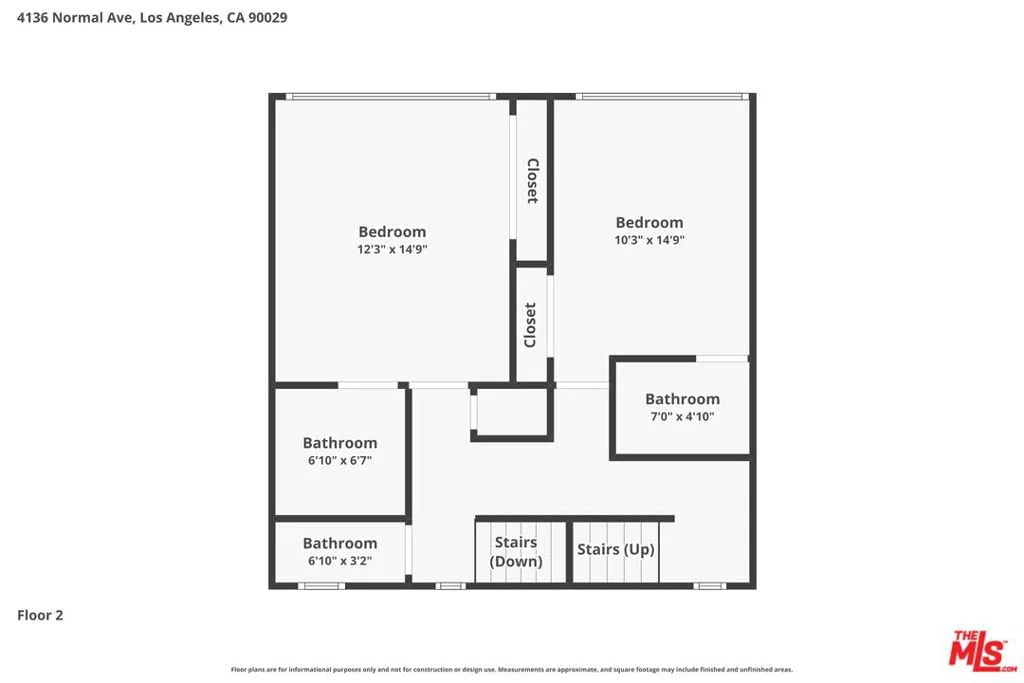
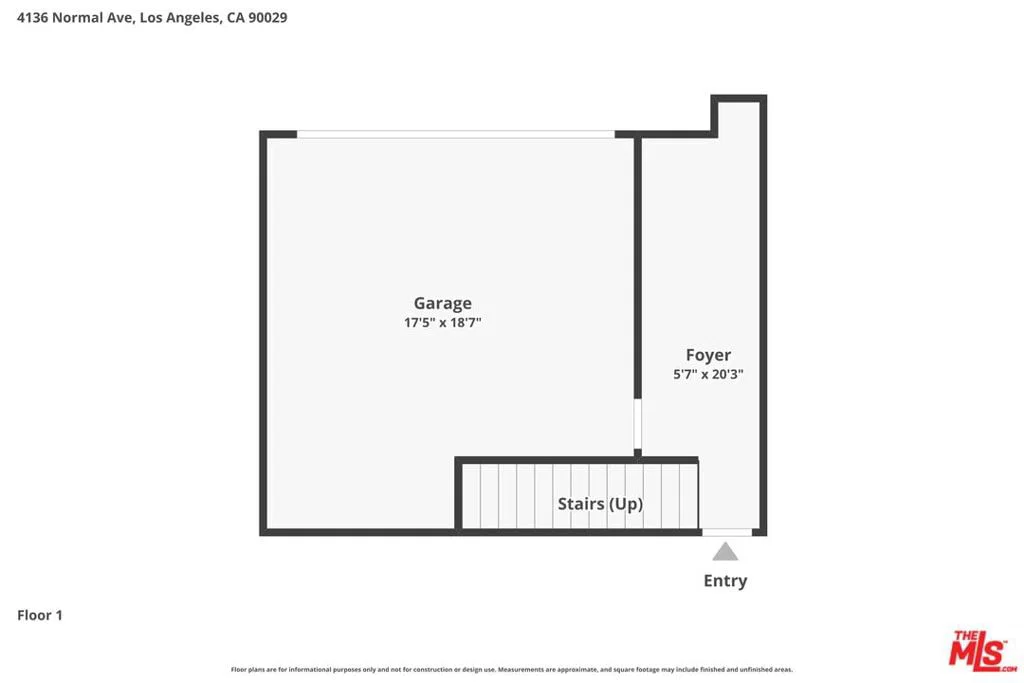
Perched in prime Silver Lake, this new construction residence delivers breathtaking panoramas of the city skyline and surrounding hills. Sun-drenched interiors feature an airy, seamless layout elevated by broad-plank floors, floor-to-ceiling glass, and sweeping glass doors that spill out onto an oversized view deck. At the center of the main level sits an epicurean kitchen anchored by a massive island and custom cabinetry, designed for fluid indoor-outdoor hosting.The thoughtful floor plan encompasses dual primary suites with private ensuite baths, a main-floor powder room, generous storage options, and two private parking spaces. Unbeatable proximity to Sunset Junction and Virgil Village puts top-tier coffee shops, acclaimed dining, and nightlife right outside your door, offering an effortlessly walkable lifestyle paired with a quiet residential sanctuary.
Home Details
Heating
Central
Cooling
CentralAir
Appliances
Dishwasher,Microwave
Flooring
Laminate
Furnished
Unfurnished
Parking
DoorMulti,Garage
Home Facts
Financial Details
List Price
$875,000
Price per sqft
$560
HOA Fee
$290/mo
Annual Tax
N/A
Listing History
| MLS # | Status | List Price | Sold Price | Listed | Days |
|---|---|---|---|---|---|
| 26902789 | Unknown | $875,000 | — | Aug 28, 2026 | — |
| 26852183 | Unknown | $875,000 | — | Jun 25, 2026 | — |
| DW25113340 | Unknown | $849,999 | — | May 21, 2025 | — |
| DW24103666 | Unknown | $899,000 | — | May 22, 2024 | — |
Location
Asking Price
$875,000
$560 per sqft
3 Days on Market
Listed By
Christopher Ryder
Interested? Let's Talk
Clay Choi
Principal Broker
Rocky Realty
Information is deemed reliable but not guaranteed. Contact Rocky Realty for the most up-to-date listing details.