For Sale
Residential in Los Angeles
2720 Aqua Verde Circle, Los Angeles, CA, 90077
Get in Touch
Interested in this property?
Residential in Los Angeles
2720 Aqua Verde Circle, Los Angeles, CA, 90077
Casiano Estates
About This Home
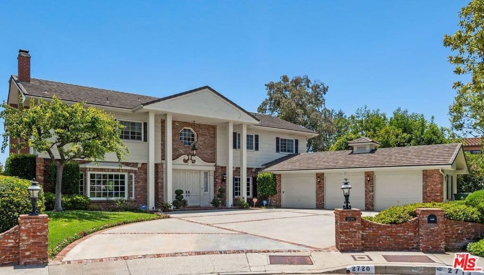
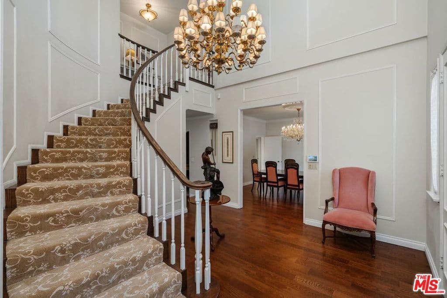
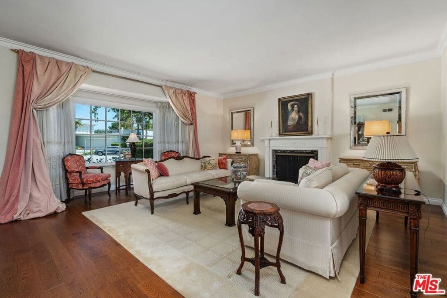
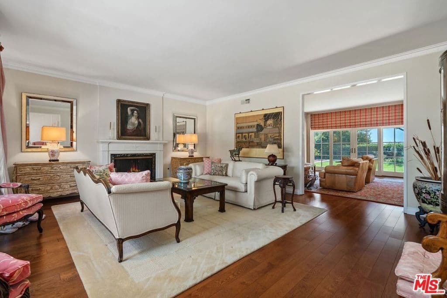
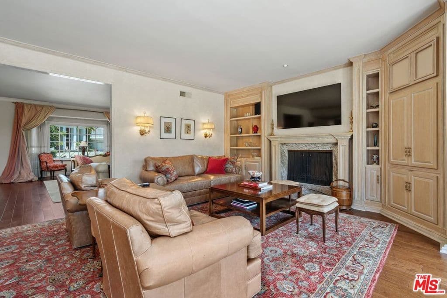
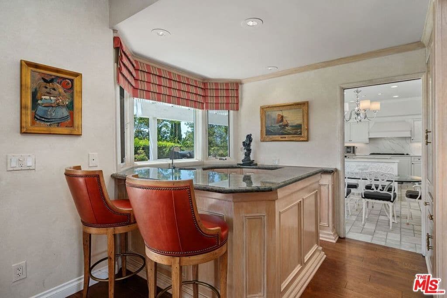
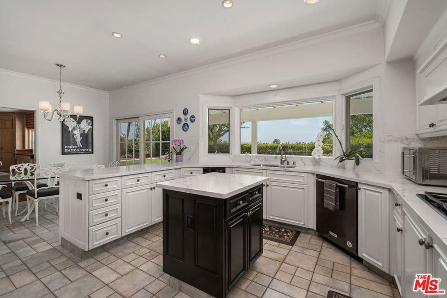
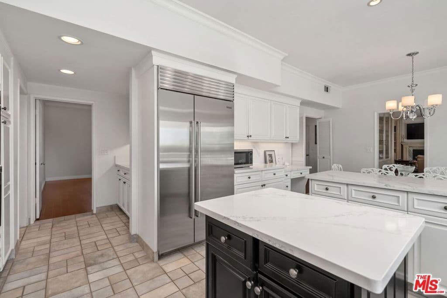
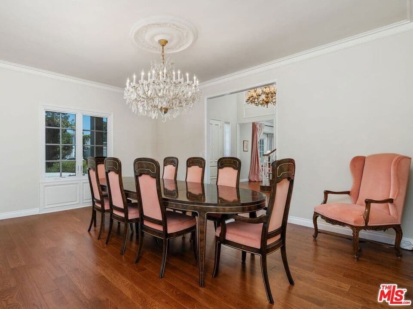
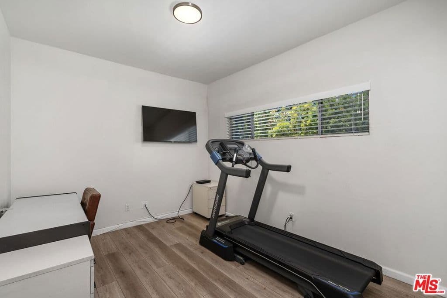
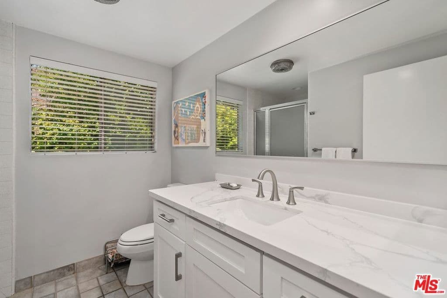
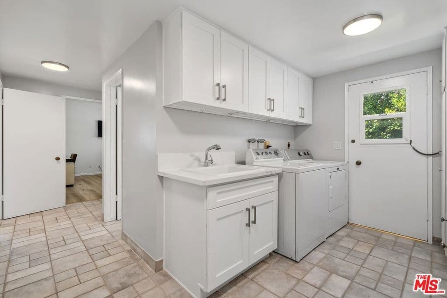
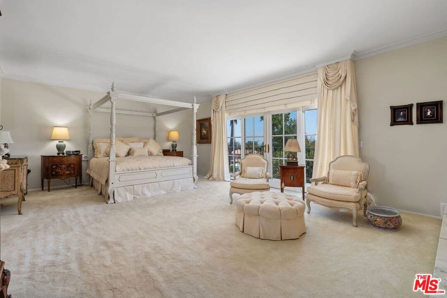
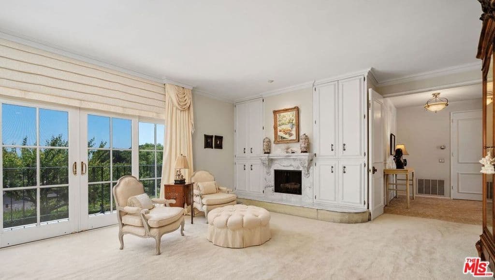
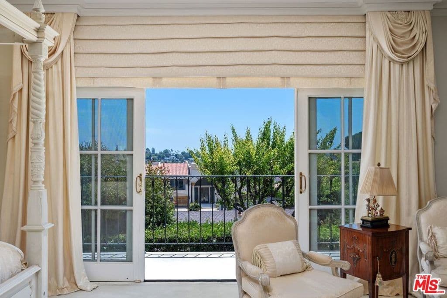
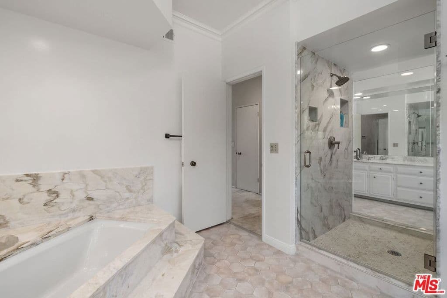
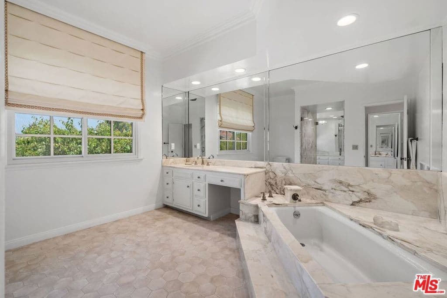
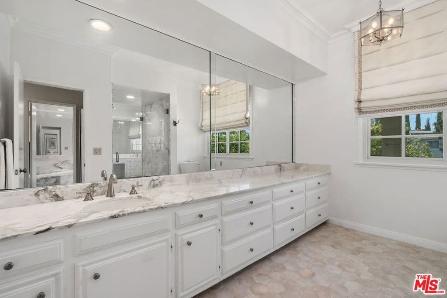
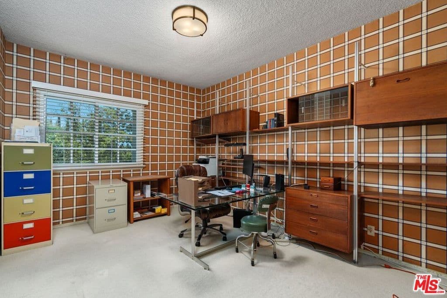
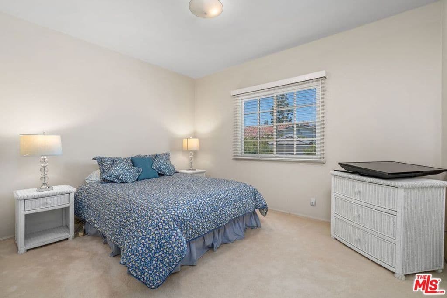
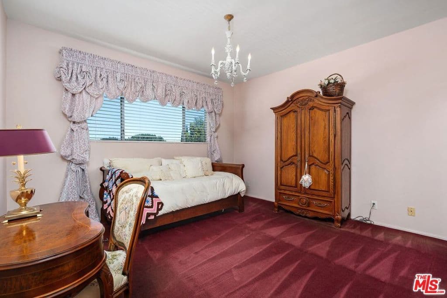
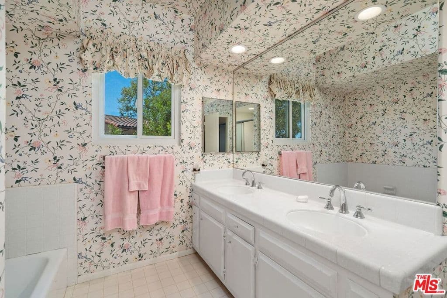
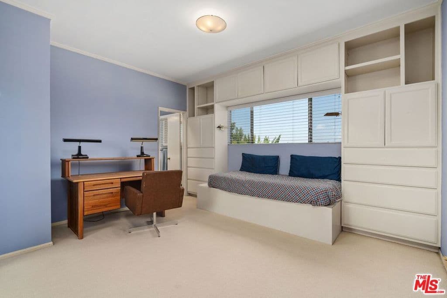
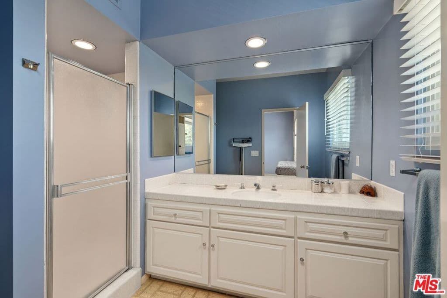
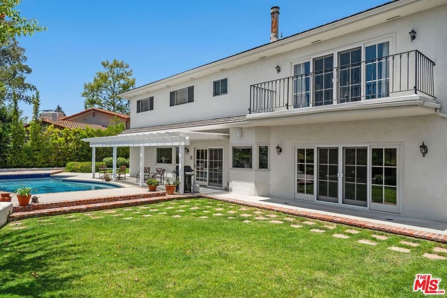
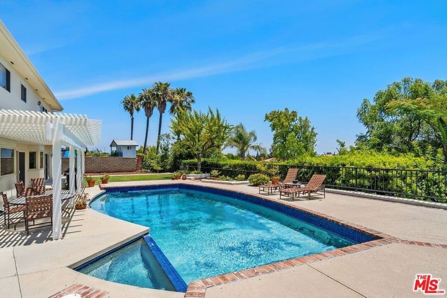
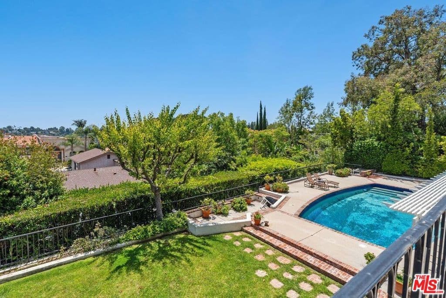
So many benefits: -Guarded entrance 24/7 into the community, enter off Mulholland/east of the 405, centrally located to Westside and the Valley -Highest elevation in the community with an expansive yard and two grassy areas; no brush clearance required -A traditional Colonial with a central floor plan located at the end of a cul-de-sac -A two-story entrance with a magnificent chandelier and circular stairway -HOA: Dues are $275/month for roaming security and front entrance security -Five bedrooms + 5.5 baths: Four bedrooms upstairs, plus an office and a staff bedroom downstairs off the kitchen -Large private pool with attached spa and two grassy areas -Copper plumbing installed -Kitchen with quartz countertops and Maple cupboards with breakfast area and a center island -Hi-ceilings throughout and hardwood floors. Concrete upper-floor to abate noise. A formal dining room, a formal living room and a family room with a wet bar - An extra-large primary suite with sitting area in front of a fireplace, sliding doors to a balcony, two walk-in closets, two separate bathrooms with a double entry shower providing access from both sides and a soaking tub. The suite is separated from other bedrooms across the hall. -Attached three-car garage, with on-site and off-street parking for several more cars -Water filtration system throughout and a tankless water heater -Upgraded HVAC -Underground electrical, phone and cable wiring within the community -Expansive backyard with a retaining wall supported by 10 concrete and rebar reinforced caissons -High-pressure lawn sprinkler -Ten newer windows - A gas shut-off valve and copper plumbing lines. -Three-zone A/C- one down and two upstairs -A large laundry room with space for an extra refrigerator with a side yard entrance and entry to the garage. The private Milken Community, religious middle and high schools, are located just inside the community entrance. Needs a few tweaks, but see for yourself. The photos simply don't do this exceptional pride-of-ownership home justice.
Home Details
Heating
Central,Electric
Cooling
CentralAir
Appliances
DoubleOven,Dishwasher,GasCooktop,Disposal,Refrigerator,RangeHood,WaterPurifier,Dryer,Washer
Flooring
Carpet,Tile,Wood
Exterior
Brick,Stucco
Roof
FireProof
Sewer
Other
Patio / Porch
Concrete,Open,Patio
Furnished
Unfurnished
Parking
Concrete,Covered,DoorMulti,DoorSingle,Driveway,Garage,GarageDoorOpener,Guest,Private,OnStreet,Storage
Room Breakdown
Home Facts
Financial Details
List Price
$3,825,000
Price per sqft
$881
HOA Fee
$275/mo
Annual Tax
N/A
Listing History
| MLS # | Status | List Price | Sold Price | Listed | Days |
|---|---|---|---|---|---|
| 26858801 | Unknown | $3,825,000 | — | Jul 11, 2026 | — |
Location
Asking Price
$3,825,000
$881 per sqft
4 Days on Market
Listed By
Cynthia Radom
Interested? Let's Talk
Clay Choi
Principal Broker
Rocky Realty
Information is deemed reliable but not guaranteed. Contact Rocky Realty for the most up-to-date listing details.