For Sale
Residential in Los Angeles
8631 Lookout Mountain Avenue, Los Angeles, CA, 90046
Get in Touch
Interested in this property?
Residential in Los Angeles
8631 Lookout Mountain Avenue, Los Angeles, CA, 90046
About This Home
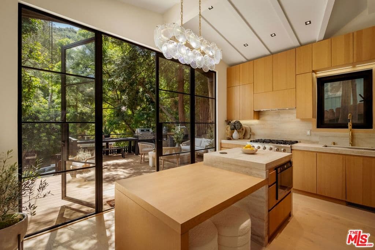
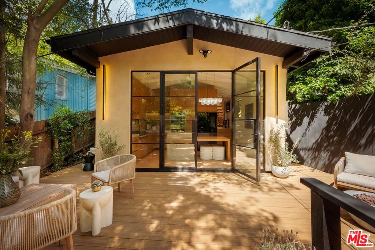
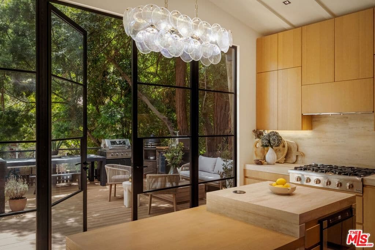
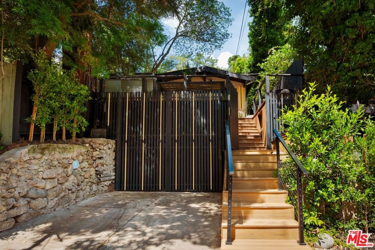
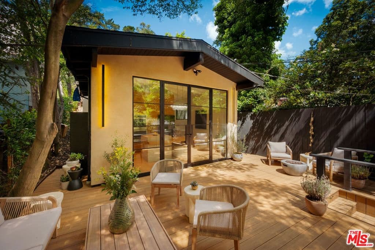
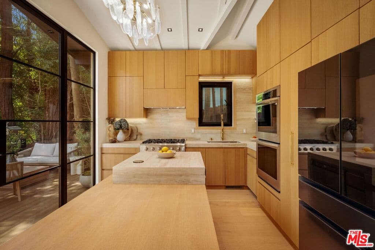
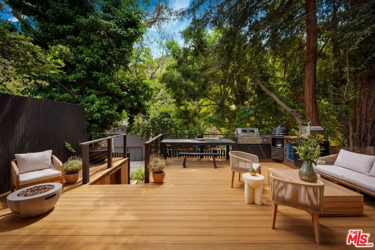
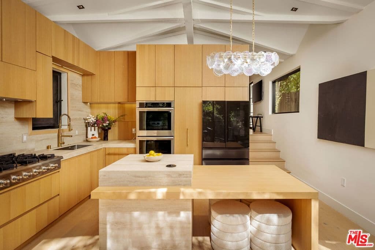
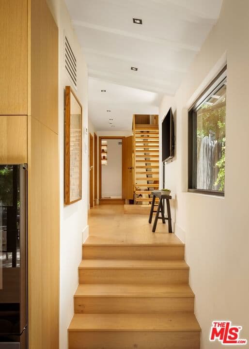
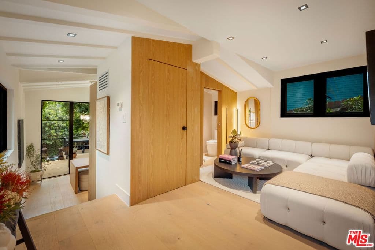
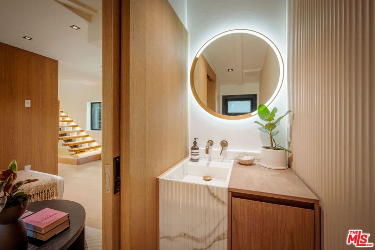
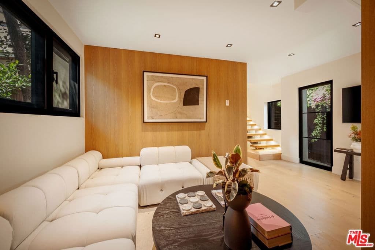
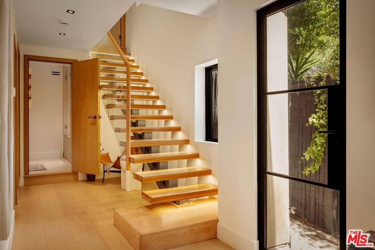
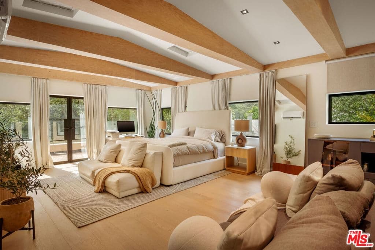
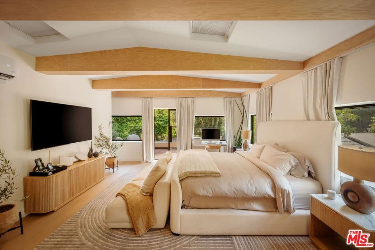
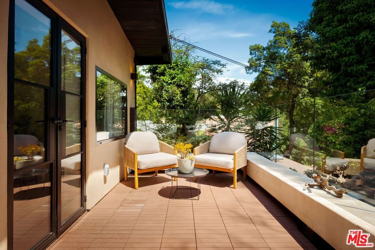
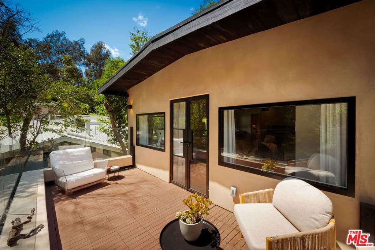
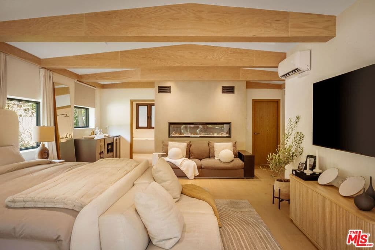
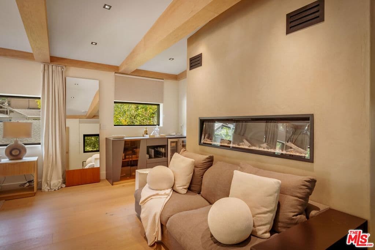
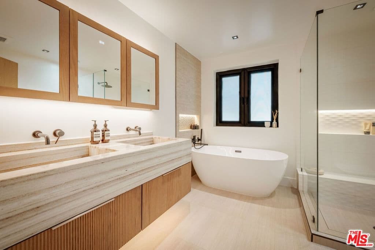
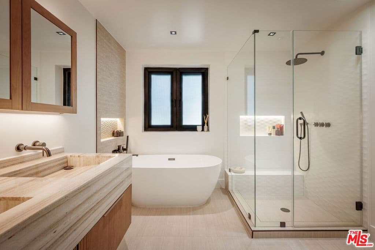
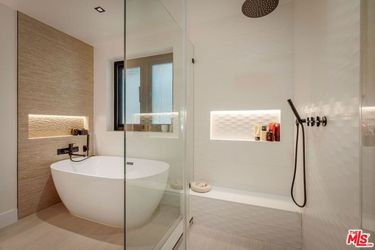
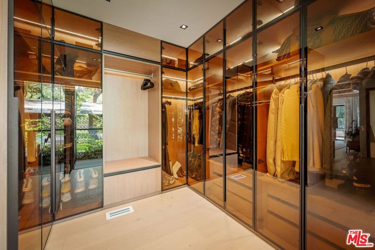
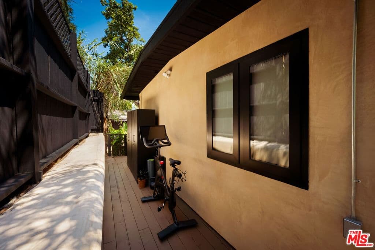
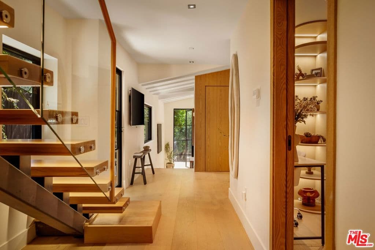
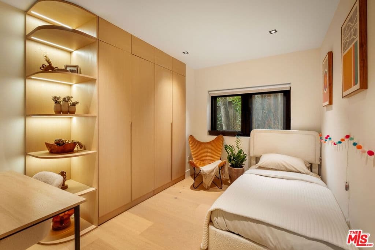
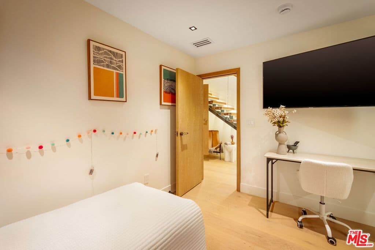
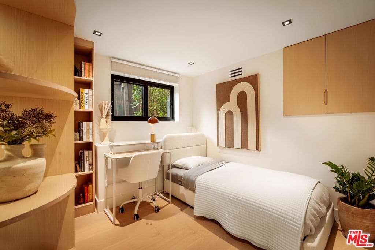
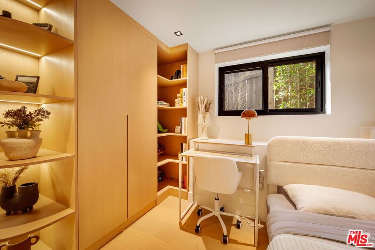
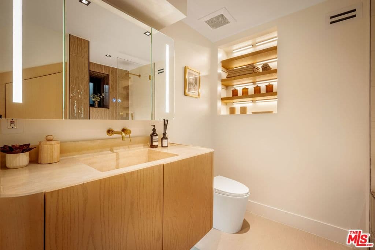
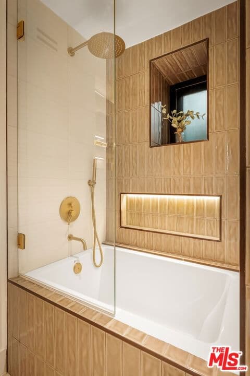
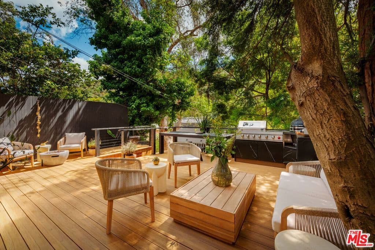
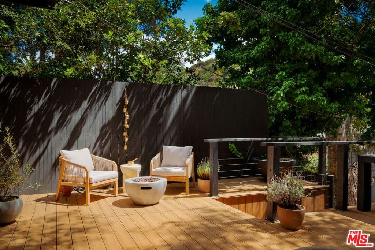
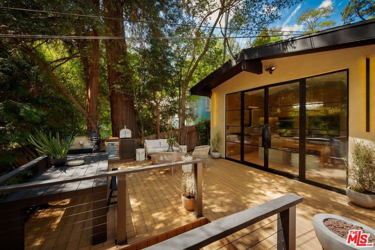
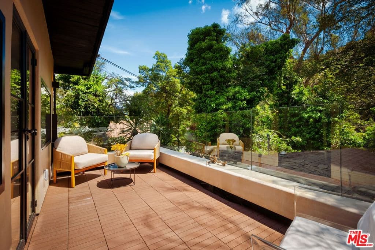
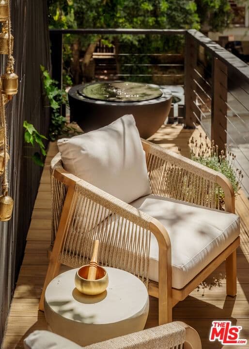
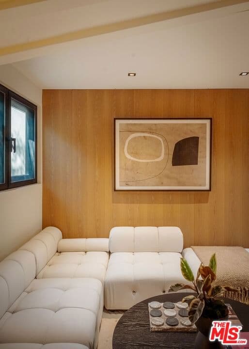
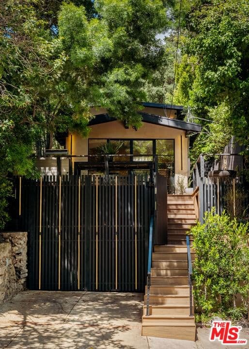
A Canyon Hideaway, Reimagined. Set quietly within the trees of Laurel Canyon, this residence is defined by a rare balance of thoughtful architecture, natural warmth, and a sense of calm that feels immediate and lasting. A gated entry introduces the home with intention, offering privacy from the moment of arrival. Beyond, the property unfolds gradually, revealing a series of layered spaces that feel both connected and quietly distinct. Inside, light moves gently throughout the day, filtering across wide plank wood floors, custom millwork, and clean architectural lines. Steel framed doors and expansive glass openings draw the landscape inward, creating a constant dialogue between interior and exterior living. The main level is designed for both flow and function, where the kitchen, dining, and living spaces feel open yet grounded. The kitchen itself is tailored and refined, with custom cabinetry, integrated appliances, and direct access to outdoor living, allowing for a seamless transition between everyday moments and entertaining. Upstairs, a full floor primary suite serves as a true retreat. Vaulted ceilings with exposed beam detail create volume and character, while a fireplace lounge introduces warmth and intimacy. The suite opens to a private terrace set among the treetops, offering a quiet vantage point from morning light through sunset. The adjoining bath is spa inspired, with natural materials, clean lines, and a sense of understated luxury. Secondary bedrooms are equally considered, featuring custom built ins, soft natural light, and a cohesive design language that carries throughout the home, ideal for guests, family, or flexible work from home use. Outdoor living is woven into every level of the home. A series of terraces and decks create multiple moments to gather or retreat, each surrounded by mature greenery that enhances both privacy and atmosphere. Anchoring the experience is a fully equipped outdoor kitchen, complete with barbecue, pizza oven, and roaster, designed for long, unhurried evenings and effortless entertaining. Set within the coveted Wonderland School District and just minutes from the energy of the Sunset Strip, West Hollywood, and Beverly Hills, the home offers both convenience and escape, a rare combination in one of Los Angeles' most iconic canyon settings. Private yet connected, refined yet livable, this is canyon living, thoughtfully elevated.
Home Details
Heating
Central
Cooling
CentralAir
Appliances
Disposal,Microwave,Refrigerator,VentedExhaustFan
Flooring
Stone,Wood
Furnished
FurnishedOrUnfurnished
Home Facts
Financial Details
List Price
$1,799,000
Price per sqft
$1,039
HOA Fee
N/A
Annual Tax
N/A
Listing History
| MLS # | Status | List Price | Sold Price | Listed | Days |
|---|---|---|---|---|---|
| 26840463 | Unknown | $1,799,000 | — | May 29, 2026 | — |
| 26738225 | Unknown | $1,799,000 | — | Apr 16, 2026 | — |
| 25537703 | Unknown | $1,995,000 | — | May 13, 2025 | — |
Location
Asking Price
$1,799,000
$1,039 per sqft
3 Days on Market
Listed By
Lloyd Ross
Lynnsey Ross
Interested? Let's Talk
Clay Choi
Principal Broker
Rocky Realty
Information is deemed reliable but not guaranteed. Contact Rocky Realty for the most up-to-date listing details.